
Materials Testing Instruments


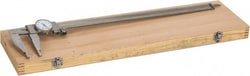
MSC Value Collection Dial Caliper, 18 in, 0.001 in, 1 ea
This dial caliper provides accurate measurements for a variety of applications. Constructed from stainless steel, it is designed for durability and precise readings.
- Measures outside, inside, and depth
- Maximum measurement range of 18 in
- Graduation of 0.001 in
- Range of 0.100 in per revolution
- Satin chrome finish
- Stainless steel jaws

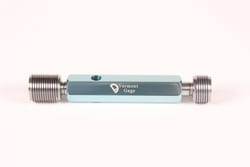
MSC Vermont Gage Plug Gage, 0.1872 Inch, Class X, Go
This standard Class X Go plug gage is designed for precise measurement applications, serving as a reliable master for calibrating equipment or directly gaging parts. It provides accurate, cost-effective measurement standards suitable for both shop floor and metrology laboratory environments. This specific gage measures 0.1872 inch and features a Class X tolerance.
- Made in USA
- Used as masters to calibrate equipment or to gage parts directly
- Accurate, cost-effective measurement standards
- Constructed from tool steel with a 60/65 Rc hardness
- Features a 2 inch length
- Has a 4 microinch finish or better
- Round within 1/2 the diameter tolerance
- Includes a certificate of accuracy
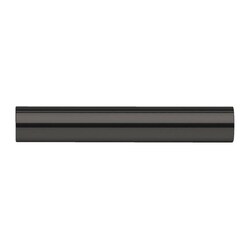
MSC Vermont Gage Pin Gage, .6185 in, Class ZZ Plus, 2 in
This pin gage is NIST traceable and includes a certificate of accuracy, ensuring precise measurements for various applications.
- Size electro etched on each piece.
- Class ZZ Plus tolerance: -.0000"/.0002".
- All members 2 in long, centerless lapped.
- Hardness: heat treated Rc 60-62.
- Finish: each gage has a 10 micro finish or better.
- Measures hole sizes.
- Calculates distances between holes and gage slot widths.
- Checks locations.
- Used for Go/No Go gaging.
- Makes quick and accurate measurements.
- Sizes in micrometers and snap gages.
- Suitable for frequent and varied measurements.
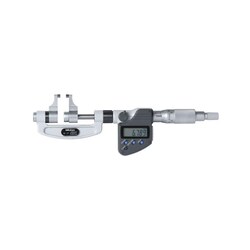
MSC Mitutoyo Mechanical Outside Micrometer, 1 in Range, 0.001 in Graduation, 0.000250 in Accuracy
This mechanical outside micrometer offers precise measurements with a 1 in range and 0.001 in graduation. It is designed for accurate readings, featuring a ratchet stop thimble and a durable satin chrome finish.
- Maximum measurement: 1 in
- Graduation: 0.001 in
- Accuracy: 0.000250 in
- Anvil type: Solid carbide
- Thimble type: Ratchet stop
- Measuring face material: Steel
- Includes plastic case
- Coating/finish: Satin chrome
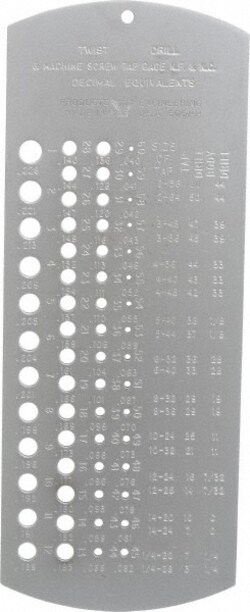
MSC PEC Tools Drill Gage, #60 Wire to #1 Wire Hole Size, 60 Holes
This drill gage is designed to accurately measure drill bit sizes from #60 wire to #1 wire. It features 60 holes and is constructed from steel, making it suitable for a wide range of drill bit measurement applications.
- Measures drill bit sizes from #60 wire to #1 wire.
- Includes 60 holes for precise measurement.
- Constructed from steel for durability.
- Utilizes wire gauge system of measurement.
- Ideal for various drill bit applications.

MSC SPI Gage Ball, Chrome Steel, 63 HRC, 3/16 in Diameter, Accuracy Grade 25
This gage ball is constructed from chrome steel and heat-treated for a hardness of 63 HRC. It features a 3/16 inch diameter and an accuracy grade of 25, making it suitable for precise measurement applications.
- Chrome steel construction
- Hardness of 63 HRC
- Accuracy grade of 25
- AFBMA certified
- 3/16 inch diameter
- Heat treated and hardened for durability
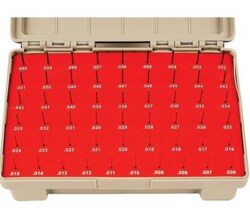
MSC Vermont Gage Pin Gage, 0.3541 in, Class X, Go, Tool Steel
This pin gage is a precision measurement standard designed for calibrating equipment or directly gaging parts. Made from durable tool steel, it features a 0.3541 inch diameter and a 2 inch length. This Class X Go gage is accurate and cost-effective, suitable for both shop floor and metrology laboratory environments.
- Precision measurement standard for calibration or direct part gaging.
- Constructed from durable tool steel.
- 0.3541 inch diameter with a plus tolerance of +0.00004 "
- 2 inch length.
- Features a 4 microinch finish or better.
- Gage roundness maintained within half the diameter tolerance.
- Includes a certificate of accuracy with NIST traceability.

MSC Vermont Gage Class ZZ Plus Plug Gage, 0.1595 in, 0.0002 in, 10 Microfinish
The Vermont Gage Class ZZ Plus Plug Gage is designed for precise measurement and inspection tasks. Made from durable tool steel with a 10 microfinish, this gage features a 0.1595 inch diameter and a 0.0002 inch tolerance, ensuring high accuracy for various applications.
- For Go inspection, set micrometers, verniers, and other measuring devices.
- Includes certificate of accuracy with NIST traceability.
- Meets ASME B89.1 standards.
- Constructed from tool steel.
- Features a 10 microfinish.
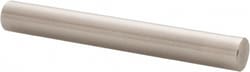
MSC Vermont Gage Class X Plus Pin Gage, 0.2501 in x 2 in, 4 Micro
This Class X Plus Pin Gage has a diameter of 0.2501 in and a length of 2 in. It features a 4 Micro Coated finish and is constructed from durable tool steel. This gage includes a Certificate of Accuracy with NIST Traceability, making it suitable for the calibration of measuring equipment or for direct part gaging.
- Diameter of 0.2501 in
- Tolerance of 0.00004 in
- Constructed from tool steel
- Features a 4 Micro Coated finish
- Includes certificate of accuracy with NIST traceability
- Ideal for calibration of measuring equipment or direct part gaging
- Made in the United States
- Length of 2 in
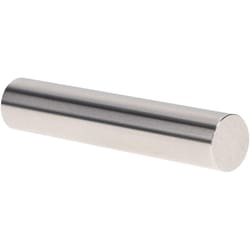
MSC Vermont Gage Pin Gage, Class X, 0.0420 in Dia, 2 in Long, Tool Steel
This Class X Pin Gage is a precision instrument designed for accurate and cost-effective measurement. It can be used as a master for calibrating measuring equipment or for direct part gaging. Constructed from durable tool steel, it features a 0.0420 in diameter and a 2 in length, with a superior 4 microinch finish.
- Includes a certificate of accuracy with NIST traceability.
- Two inches long.
- Four microinch finish or better.
- Round within 1/2 of the diameter tolerance.
- Accurate and cost-effective measurement standards.
- Suitable for calibrating measuring equipment or gaging parts directly.
- Constructed from tool steel.
- Features a plus tolerance of 0.000040 inches.

MSC Vermont Gage Pin Gage, Class X Plus, 0.0645 in Diameter, 2 in Long, Tool Steel
This Class X Plus pin gage is constructed from durable tool steel, featuring a 0.0645 in diameter and a 2 in length. It is designed for precise calibration of measuring equipment or for direct gaging of parts.
- Features a 4 micro coated finish for enhanced performance.
- Includes a certificate of accuracy with NIST traceability.
- Suitable for calibrating various measuring equipment.
- Ideal for directly gaging specific parts.

MSC Vermont Gage Class X Plus Pin Gage, 0.1920 in, 2 in
This Class X Plus Pin Gage is designed for precise measurement and calibration tasks. Manufactured from durable tool steel, it features a 0.1920 inch diameter and a two inch length, along with a 4 micro finish for enhanced accuracy.
- Manufactured from tool steel for durability.
- Features a 0.1920 in diameter for precise measurements.
- Measures 2 in length, suitable for various applications.
- Includes a 4 micro finish for enhanced surface quality.
- Ideal for calibration of measuring equipment or direct part gaging.
- Supplied with a certificate of accuracy with NIST traceability.
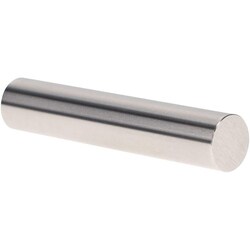
MSC Vermont Gage Class ZZ Minus Plug & Pin Gage, 0.8010 in Dia, 2 in OAL
This Vermont Gage Class ZZ Minus Plug & Pin Gage is a precision measuring tool with a diameter of 0.8010 in and an overall length of 2 in. It is constructed from steel and features a 10 micro coating/finish. The gage is designed for applications such as setting micrometers, NoGo inspection, verniers, and other measuring devices.
- Diameter of 0.8010 in
- Overall length of 2 in
- Class ZZ Minus
- Tolerance of 0.000200 in
- Constructed from steel
- Features a 10 micro coating/finish
- Suitable for setting micrometers, NoGo inspection, verniers, and other measuring devices
- Includes certificate of accuracy with NIST traceability
- Made in the United States
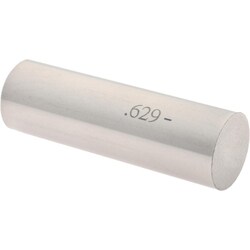
MSC SPI Plug Gage, 0.6290 Inch, Class ZZ Minus, Steel
This high-precision Class ZZ Minus Plug and Pin Gage is designed for accurate measurement. Manufactured from durable steel, it features a 0.6290 inch diameter with a tight tolerance of 0.0002 inch, ensuring precise inspection and quality control for various applications.
- Constructed from steel for durability and longevity.
- Features a precise 0.6290 inch diameter for accurate measurements.
- Offers a tight tolerance of 0.0002 inch (Class ZZ Minus) for high-precision applications.
- Suitable for verifying hole sizes, distances, and other critical dimensions.
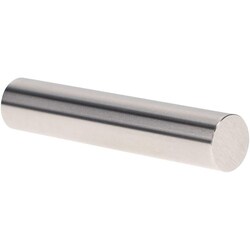
MSC Vermont Gage Pin Gage, Class X Minus, 0.5020 inch, 2 inch, Tool Steel
This Class X Minus Pin Gage is designed for precise calibration of measuring equipment or direct gaging of parts. It features a diameter of 0.5020 inch and a length of 2 inch, constructed from durable tool steel with a 4 Micro Coated finish.
- Precise diameter of 0.5020 inch
- Tolerance of -0.00004 inch
- Constructed from durable tool steel
- Suitable for calibration of measuring equipment or direct part gaging
- Includes a certificate of accuracy with NIST traceability
- Length of 2 inch
- Features a 4 Micro Coated finish